Just listed

Single Family Homes

Condos

Luxury

New Construction

Save
Ask
Tour
Hide
Share
$625,000
11 Days On Site

1216 W 73rd Street
Kansas City, MO64114

For Sale|Single Family Residence|Active
3
Beds
3
Total Baths
2
Full Baths
1
Partial Bath
2,294
SqFt
$272
/SqFt
1934
Built
Subdivision:
Ward Park
County:
Jackson

Due to the health concerns created by Coronavirus we are offering personal 1-1 online video walkthough tours where possible.
1216 W 73rd Street1216 W 73rd Street1216 W 73rd Street1216 W 73rd Street
Save
Ask
Tour
Hide
Share

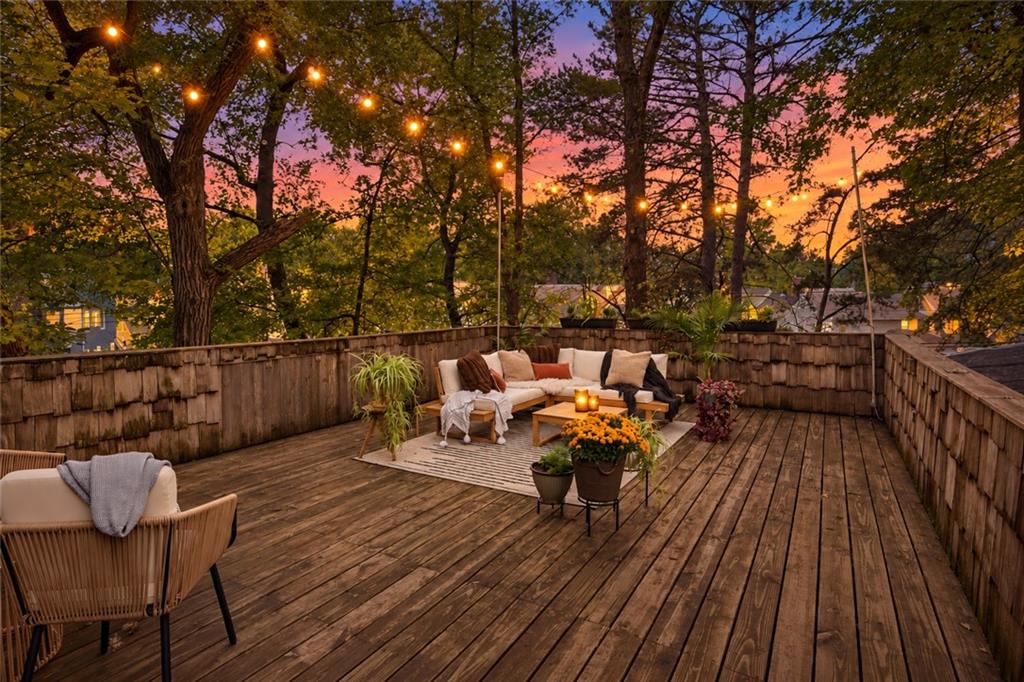
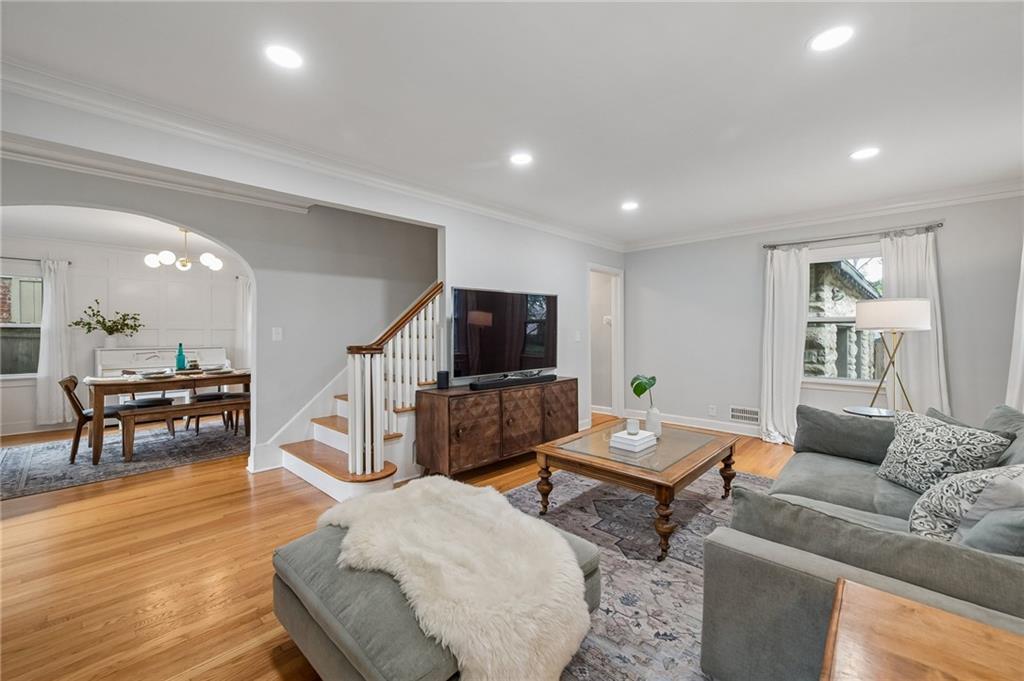
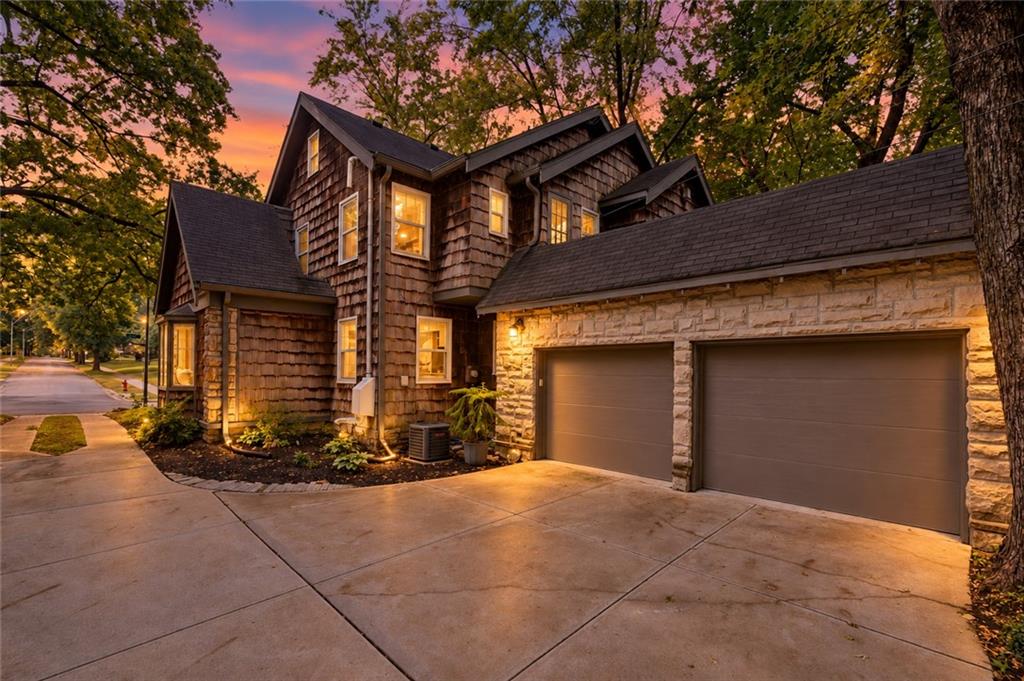
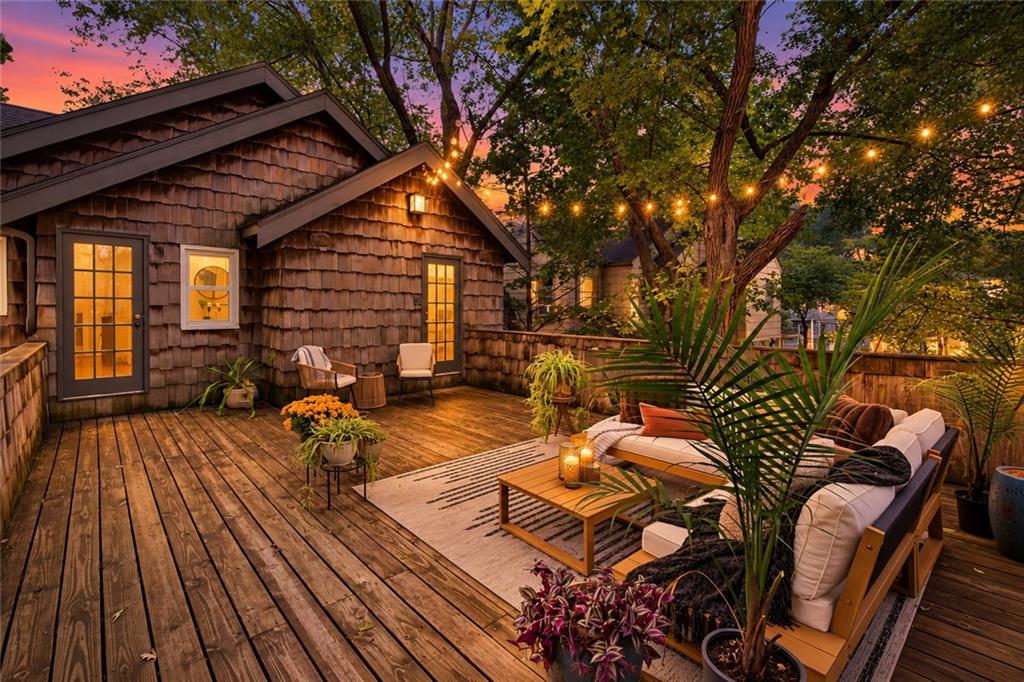
A RARE Brookside Find - This charming historic, stone Tudor Revival features a rebuilt, ATTACHED 2+ CAR GARAGE and rooftop deck. This home has the allure of a classic Brookside Tudor with all of the conveniences you'd want in a modern home. Brew your morning coffee in the newly renovated kitchen with quartz counters and modern appliances or cozy up by the fireplace in the formal living room on Sunday mornings. Work from home in the former sunroom turned main-floor office or start your day with sun salutations on the rooftop deck off of your bedroom suite. Host friends and family in the wainscoted formal dining room. Enjoy newly renovated bathrooms throughout the home including a separate makeup vanity in the suite. A main floor washer and dryer keeps you from running to the basement on laundry day while a walk in closet in the primary, keeps your bedroom tidy. Refinished hardwood floors throughout the first and second floor keep the home looking fresh yet connected to it's historic past. A finished, dry basement with egress allows for private guest space or additional recreation room. Park your cars off the street in your own private, well built, attached garage with ample space for two cars PLUS room for a golf cart, work area, or bike storage. Plant a garden or play bocce ball in the shade of the treed backyard. You could be home for the holidays in this cozy, yet spacious, Hallmark-movie-worthy, Kansas City home.

Save
Ask
Tour
Hide
Share
Listing Snapshot
Price 
$625,000
Days On Site 
11 Days
Bedrooms 
3
Inside Area (SqFt) 
2,294 sqft
Total Baths 
3
Full Baths 
2
Partial Baths 
1
Lot Size 
0.17 Acres
Year Built 
1934
MLS® Number 
2644619
Status 
Active
Property Tax 
$7,799
HOA/Condo/Coop Fees 
N/A
Sq Ft Source 
N/A
Friends & Family
Recent Activity
2 days agoListing updated with changes from the MLS®
a week agoStatus changed to Active
2 weeks agoListing first seen on site
General Features
Acres 
0.17
Attached Garage 
Yes
Garage 
Yes
Garage Spaces 
2
Levels 
Two
Number Of Stories 
2
Parking 
AttachedGarage Faces Side
Property Sub Type 
Single Family Residence
Sewer 
Public Sewer
SqFt Above 
1933
SqFt Below 
361
Style 
Tudor
Water Source 
Public
Interior Features
Appliances 
DishwasherDisposalDryerRefrigeratorElectric RangeStainless Steel Appliance(s)Washer
Basement 
Finished
Cooling 
Electric
Fireplace 
Yes
Fireplace Features 
Living RoomMasonry
Fireplaces 
1
Flooring 
Wood
Heating 
Forced Air
Interior 
Walk-In Closet(s)
Laundry Features 
Main Level
Window Features 
Storm Window(s)Wood Frames
Bathroom 1 
Level - Second
Bedroom 2 
Dimensions - 9x15Level - SecondArea - 135Area Units - Square Feet
Bedroom 3 
Dimensions - 10x16Level - SecondArea - 160Area Units - Square FeetFeatures - Built-in Features
Den 
Dimensions - 8x16Level - FirstArea - 128Area Units - Square FeetFeatures - Built-in Features
Dining Room 
Dimensions - 13x14Level - FirstArea - 182Area Units - Square Feet
Half Bath 
Level - First
Kitchen 
Dimensions - 11x14Level - FirstArea - 154Area Units - Square FeetFeatures - Pantry
Laundry 
Dimensions - 6x9Level - FirstArea - 54Area Units - Square Feet
Living Room 
Dimensions - 12x22Level - FirstArea - 264Area Units - Square Feet
Primary Bathroom 
Level - Second
Primary Bedroom 
Dimensions - 12x20Level - SecondArea - 240Area Units - Square FeetFeatures - Walk-In Closet(s)
Recreation Room 
Dimensions - 11x26Level - BasementArea - 286Area Units - Square FeetFeatures - Built-in Features
Save
Ask
Tour
Hide
Share
Exterior Features
Construction Details 
StoneShingle SidingFrame
Fencing 
Wood
Lot Features 
City Lot
Patio And Porch 
Deck
Roof 
Composition
Windows/Doors 
Storm Window(s)Wood Frames
Community Features
MLS Area 
202 - Kansas City Area (So. of River)
School District 
Kansas City Mo
Schools
School District
Kansas City Mo
Elementary School
Unknown
Middle School
Unknown
High School
Unknown
Listing courtesy of RE/MAX Innovations [email protected]


The information displayed on this page is confidential, proprietary, and copyrighted information of Heartland Multiple Listing Service, Inc. (“Heartland MLS”). Copyright 2026, Heartland Multiple Listing Service, Inc. Heartland MLS and RE/MAX Innovations do not make any warranty or representation concerning the timeliness or accuracy of the information displayed herein. In consideration of the receipt of the information on this page, the recipient agrees to use the information solely for the private noncommercial purpose of identifying a property in which the recipient has a good faith interest in acquiring.
Terms of Use
Last checked 2026-10-11 04:57 AM CDT

Neighborhood & Commute
Source: Walkscore
Save
Ask
Tour
Hide
Share